
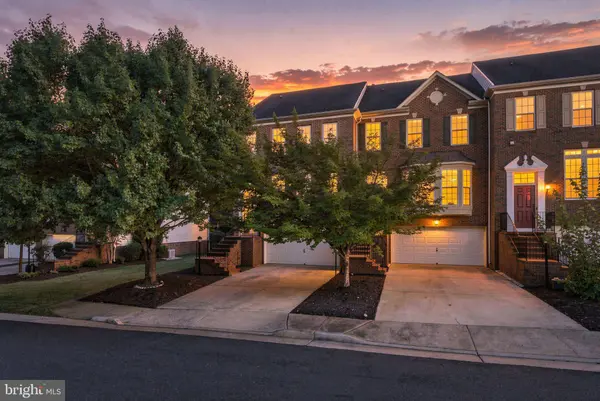
19232 KEPHARTS MILL TER
Leesburg, VA 20176
- 3 Beds
- 4 Baths Full Baths: 2 Half Baths: 2
- 2,688 SqFt
- 3,485 Lot Size
- 2004 Year Built
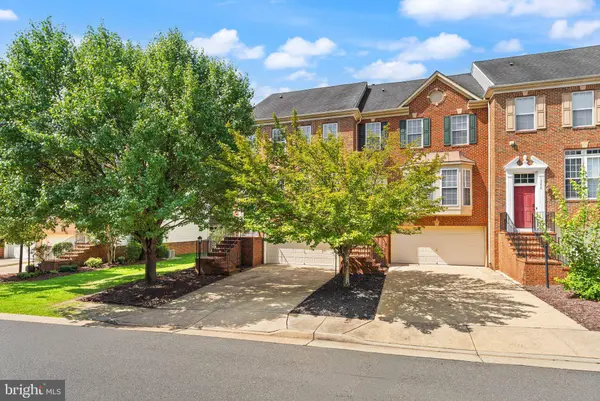
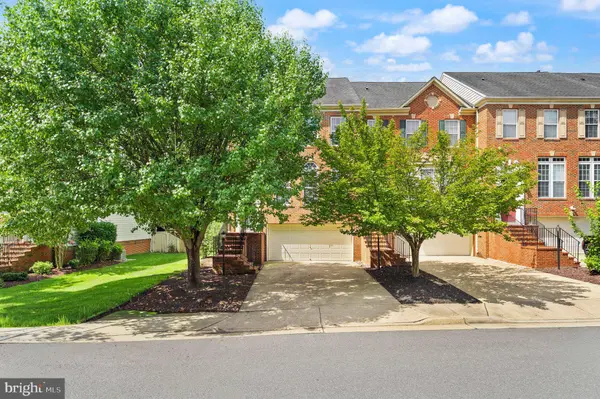
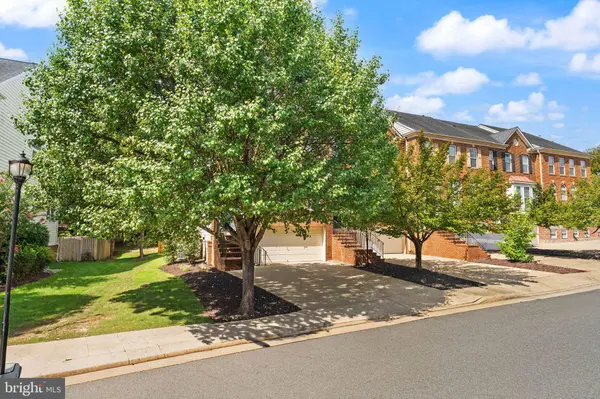
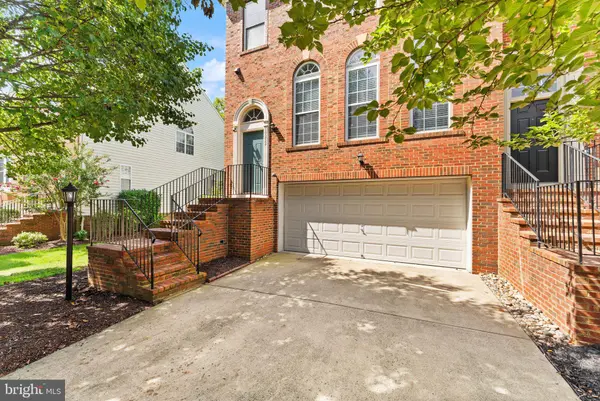
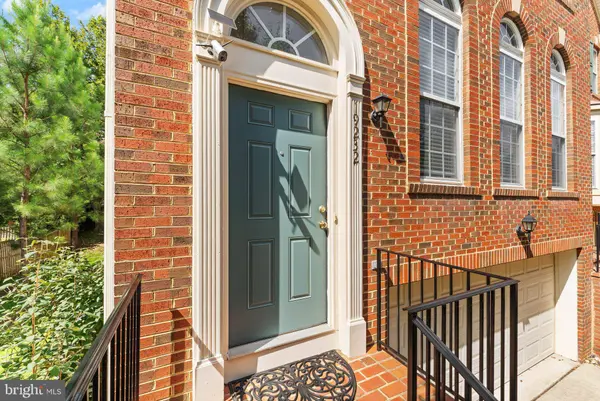
Welcome home to this spacious Amherst model end-unit townhouse in the sought-after Lansdowne on the Potomac community. This colonial-style brick home offers 2,688 square feet of finished living space across three levels, with 3 bedrooms, 2 full baths, and 2 half baths. A 24-foot-wide floorplan and desirable second-level bumpout create generous, open living areas throughout, while extra end-unit windows fill the home with natural light and add a peaceful, private setting rarely found in townhome living.
A two-story foyer with hardwood flooring and a wood staircase welcomes you inside. The formal living room is filled with light from arched Palladian-style windows and finished with crown molding, flowing into a formal dining room detailed with chair rail and crown molding. Beyond the dining room, a comfortable family room opens directly into the eat-in kitchen, which features cherry cabinetry, a center island with a double sink, a pantry, a gas range, a built-in microwave, and a dishwasher. The adjoining breakfast area offers a sunny bay window, and a glass door leads out to the rear deck. A powder room completes the main level.
An oversized Palladian window rises above the staircase leading to the upper level, carrying the natural light from downstairs all the way up. The primary suite offers a vaulted ceiling, a ceiling fan, a walk-in closet, and a private en-suite bath with a corner soaking tub, a separate glass-enclosed shower, and a dual-sink vanity. Two additional bedrooms share a full hall bath, and a dedicated laundry closet with a washer and dryer adds everyday convenience, all finished with plush carpeting.
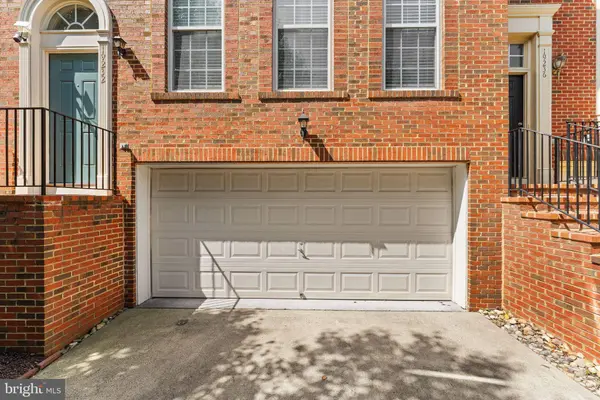
The finished lower level offers a spacious recreation room warmed by a gas fireplace, a second half bath, and direct entry to the attached two-car garage, ideal as a media room, home gym, or playroom. Extra driveway parking and a home security system round out the package.
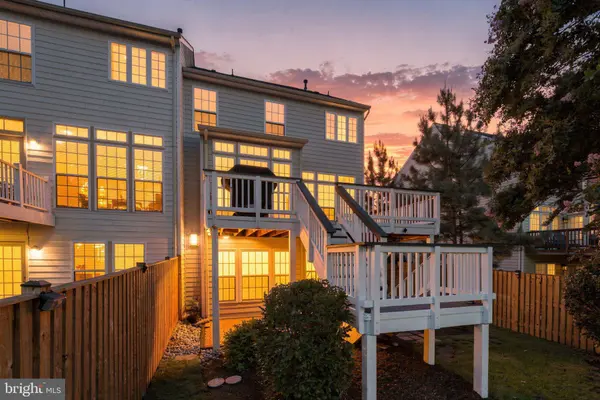
Outside, the fully fenced, landscaped backyard is anchored by a mature crape myrtle and connects directly to the deck off the kitchen and the walk-out lower level, creating easy indoor-outdoor flow across two levels - ideal for grilling and entertaining.
Lansdowne on the Potomac is known for its resort-style amenities, including indoor and outdoor pools, a clubhouse, a fitness room, tot lots, and miles of jogging and biking trails, with HOA dues that even include phone, high-speed internet, and cable. Zoned for Loudoun County Public Schools and just minutes from Lansdowne Town Center, Inova Loudoun Hospital, and the Lansdowne Resort & Spa, this home is also close to One Loudoun, historic downtown Leesburg, and - via Route 7 - Dulles International Airport, just 10–15 minutes away.
With three finished levels, a two-car garage, and an end-unit location offering added privacy and natural light, this Lansdowne on the Potomac townhome is ready for its next owner.
GALLERY
PROPERTY DETAIL
Key Details
Sold Price $760,0001.3%
Property Type Townhouse
Sub Type End of Row/Townhouse
Listing Status Sold
Purchase Type For Sale
Square Footage 2, 688 sqft
Price per Sqft $282
Subdivision Lansdowne/Coton Commons
MLS Listing ID VALO2133152
Sold Date 10/09/26
Style Colonial
Bedrooms 3
Full Baths 2
Half Baths 2
HOA Fees $287/mo
HOA Y/N Y
Abv Grd Liv Area 2,688
Year Built 2004
Available Date 2026-09-10
Annual Tax Amount $5,713
Tax Year 2026
Lot Size 3,485 Sqft
Acres 0.08
Property Sub-Type End of Row/Townhouse
Source BRIGHT
Location
State VA
County Loudoun
Zoning PDH3
Rooms
Basement Walkout Level, Garage Access, Interior Access, Windows
Building
Story 3
Foundation Slab
Above Ground Finished SqFt 2688
Sewer Public Sewer
Water Public
Architectural Style Colonial
Level or Stories 3
Additional Building Above Grade, Below Grade
Structure Type Dry Wall
New Construction N
Interior
Interior Features Ceiling Fan(s), Crown Moldings, Family Room Off Kitchen, Pantry, Recessed Lighting, Walk-in Closet(s), Wood Floors, Window Treatments, Kitchen - Eat-In
Hot Water Natural Gas
Heating Zoned
Cooling Programmable Thermostat, Ceiling Fan(s), Central A/C
Flooring Hardwood, Carpet, Ceramic Tile
Fireplaces Number 1
Fireplaces Type Gas/Propane
Equipment Built-In Microwave, Built-In Range, Dishwasher, Disposal, Dryer - Electric, Refrigerator, Stainless Steel Appliances, Washer, Water Heater
Furnishings No
Fireplace Y
Appliance Built-In Microwave, Built-In Range, Dishwasher, Disposal, Dryer - Electric, Refrigerator, Stainless Steel Appliances, Washer, Water Heater
Heat Source Natural Gas
Laundry Upper Floor
Exterior
Exterior Feature Deck(s), Patio(s)
Parking Features Garage - Front Entry, Inside Access
Garage Spaces 4.0
Fence Wood
Utilities Available Electric Available, Natural Gas Available, Water Available, Sewer Available
Amenities Available Pool - Indoor, Pool - Outdoor, Fitness Center, Game Room, Tennis Courts, Tot Lots/Playground, Exercise Room, Community Center
Water Access N
Roof Type Tile
Street Surface Paved
Accessibility None
Porch Deck(s), Patio(s)
Attached Garage 2
Total Parking Spaces 4
Garage Y
Private Pool Yes
Schools
Elementary Schools Seldens Landing
Middle Schools Belmont Ridge
High Schools Riverside
School District Loudoun County Public Schools
Others
Pets Allowed Y
Senior Community No
Tax ID 113400984000
Ownership Fee Simple
SqFt Source 2688
Security Features Security System
Acceptable Financing Cash, Conventional, VA
Horse Property N
Listing Terms Cash, Conventional, VA
Financing Cash,Conventional,VA
Special Listing Condition Standard
Pets Allowed Dogs OK, Cats OK
SIMILAR HOMES FOR SALE
Check for similar Townhouses at price around $760,000 in Leesburg,VA

Active
$877,700
109 CAMBERWELL TER NE, Leesburg, VA 20176
Listed by Samson Properties3 Beds 4 Baths 2,218 SqFt
Active
$983,560
215 HALLIFORD TER NE, Leesburg, VA 20176
Listed by Samson Properties3 Beds 4 Baths 2,853 SqFt
Active
$939,900
19006 CORAL REEF SQ, Leesburg, VA 20176
Listed by Hunt Country Sotheby's International Realty3 Beds 5 Baths 3,679 SqFt
CONTACT
