

17972 RUNNING COLT PL
Leesburg, VA 20175
- 6 Beds
- 7 Baths Full Baths: 6 Half Baths: 1
- 8,905 SqFt
- 7.18 Lot Size
- 2012 Year Built
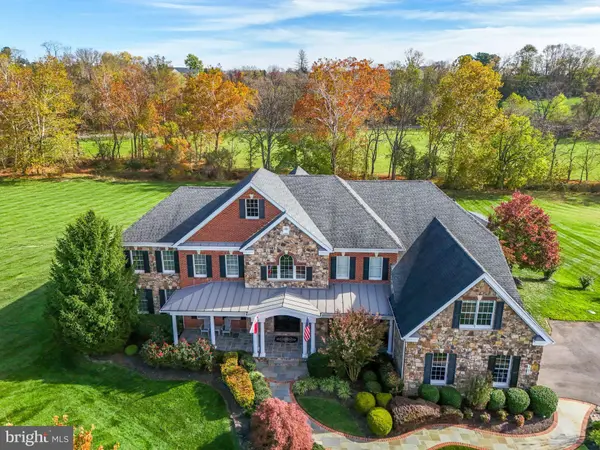
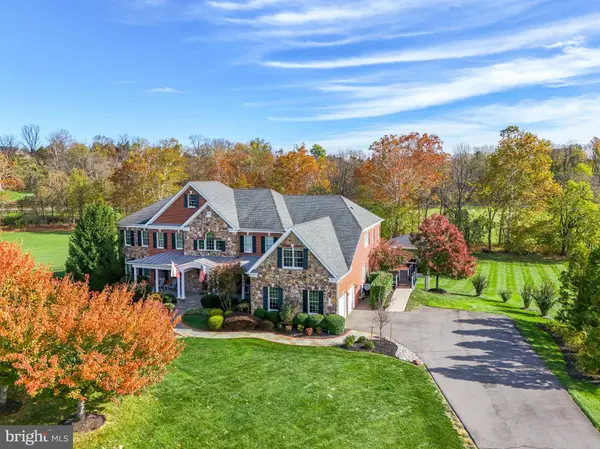
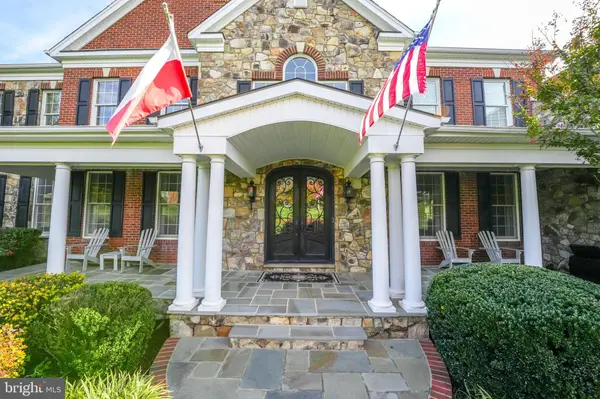
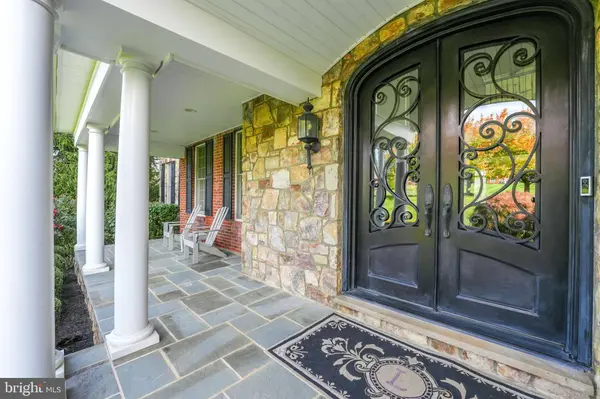
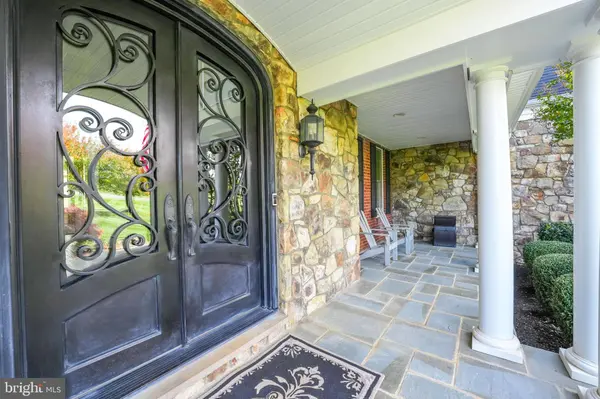
This distinguished “Hampton” model showcases timeless elegance with over 8,900 square feet of beautifully finished living space, offering 10' ceilings on the main floor, upgraded flooring and custom finishes throughout. From the moment you arrive, the curb appeal is unforgettable! Three sides of brick and stone façade, a full covered front porch, flagstone walkway, eye-catching landscaping, and stately stone monuments create a grand first impression.
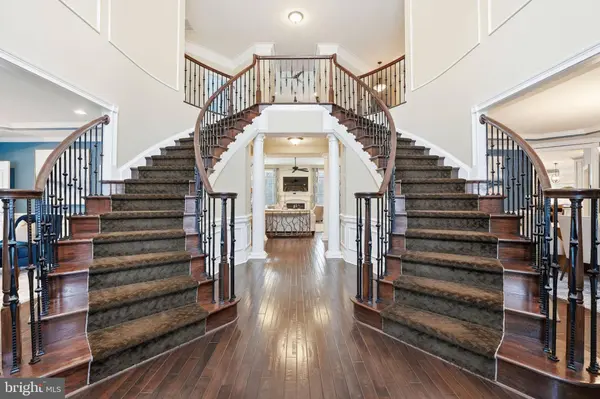
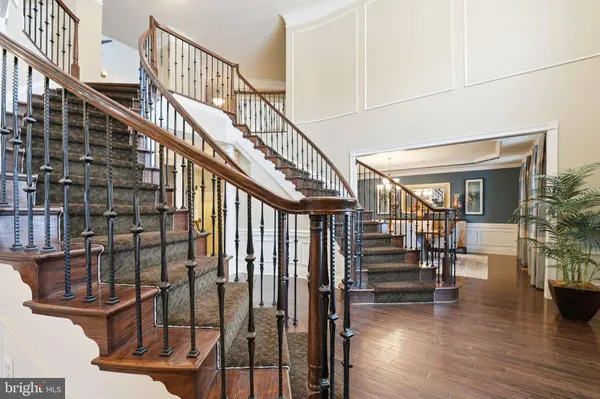
Step through the upgraded custom front door into a dramatic foyer highlighted by dual curved staircases with wrought iron balusters...a true architectural statement. Entertain in the elegant dining room adorned with crown molding, or gather in the formal living room for intimate moments. A light-filled conservatory offers panoramic backyard views, perfect for reading, music, or quiet reflection, while the main-level office provides a private and productive work-from-home space.
At the heart of the home, the family room is warm and inviting, anchored by a stunning limestone gas fireplace with convenient rear staircase access. The grand Palladian kitchen is designed for both everyday living and elevated entertaining. Featuring high-end custom cabinetry, upgraded countertops, commercial-grade appliances including a 48” JennAir gas range, an oversized entertainer's island, and a spacious breakfast room, this kitchen is truly a masterpiece! A main-level bedroom with a full bath offers ideal flexibility for multi-generational living or guests. The side-load two-car garage connects conveniently through the mudroom and laundry area.
Upstairs, retreat to the magnificent owner's suite...a true sanctuary complete with coffered ceilings, a private sitting room, a spa-inspired bath with dual vanities, walk-in shower and soaking tub, and an expanded custom walk-in closet. The home features four additional bedrooms, two offering a private bath and two rooms sharing a full bath. To complete the upper level, an expansive bonus room offers endless possibilities as a study or playroom. Rest and relax in the fully finished walk-up lower level designed for enjoyment, featuring a large recreation room, a high-end state-of-the-art theater room, a full bath, and abundant storage.
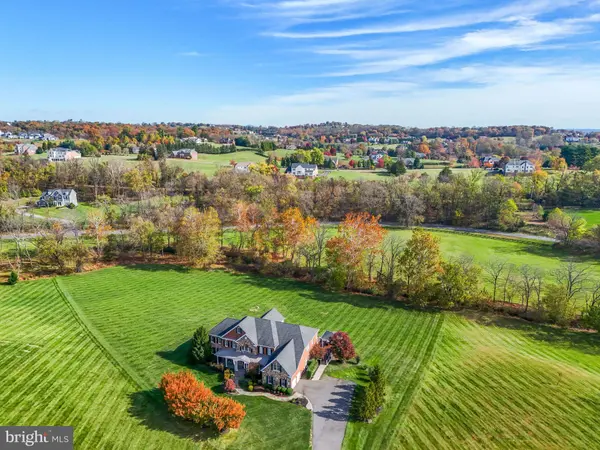
This distinctive home offers a truly magical outdoor setting. Enjoy every season on the oversized custom composite deck that wraps gracefully from the driveway and features a covered, built-in gazebo along with a fully equipped outdoor kitchen complete with grill and smoker. Take in breathtaking panoramic views of the gently rolling countryside, a serene creek, and wooded privacy beyond..an idyllic backdrop for both grand entertaining and quiet evenings at home.
Located off Dry Mill Road, just minutes from the heart of historic Leesburg, this ultra-luxurious neighborhood places you moments from charming shops, award-winning restaurants, wineries, farmers markets, parks, and major commuter routes, with convenient access to Washington Dulles International Airport. This is more than a home...it is a rare opportunity to own one of Shenstone Reserve's finest estates!
GALLERY
PROPERTY DETAIL
Key Details
Sold Price $2,075,0003.5%
Property Type Single Family Home
Sub Type Detached
Listing Status Sold
Purchase Type For Sale
Square Footage 8, 905 sqft
Price per Sqft $233
Subdivision Shenstone
MLS Listing ID VALO2116422
Sold Date 05/20/26
Style Colonial
Bedrooms 6
Full Baths 6
Half Baths 1
HOA Fees $104/mo
HOA Y/N Y
Abv Grd Liv Area 6,414
Year Built 2012
Available Date 2026-03-05
Annual Tax Amount $15,639
Tax Year 2026
Lot Size 7.180 Acres
Acres 7.18
Property Sub-Type Detached
Source BRIGHT
Location
State VA
County Loudoun
Zoning AR1
Rooms
Other Rooms Living Room, Dining Room, Primary Bedroom, Bedroom 2, Bedroom 3, Bedroom 4, Bedroom 5, Kitchen, Family Room, Foyer, Exercise Room, Laundry, Office, Recreation Room, Storage Room, Bedroom 6, Bathroom 2, Bathroom 3, Primary Bathroom, Full Bath, Half Bath
Basement Full, Fully Finished, Connecting Stairway, Walkout Stairs
Main Level Bedrooms 1
Building
Lot Description Landscaping, Level, Backs to Trees, Front Yard, Open, Premium, Private, Rear Yard, Stream/Creek
Story 3
Foundation Concrete Perimeter
Above Ground Finished SqFt 6414
Sewer On Site Septic, Septic < # of BR
Water Private, Well
Architectural Style Colonial
Level or Stories 3
Additional Building Above Grade, Below Grade
Structure Type 9'+ Ceilings,2 Story Ceilings,Tray Ceilings
New Construction N
Interior
Interior Features Wood Floors, Attic, Bathroom - Tub Shower, Entry Level Bedroom, Kitchen - Eat-In, Walk-in Closet(s), Window Treatments, Water Treat System, Additional Stairway, Breakfast Area, Chair Railings, Crown Moldings, Curved Staircase, Floor Plan - Open, Kitchen - Island, Pantry, Recessed Lighting, Upgraded Countertops
Hot Water Propane, Electric
Heating Forced Air, Zoned, Heat Pump(s)
Cooling Central A/C, Ceiling Fan(s), Zoned
Flooring Ceramic Tile, Carpet, Engineered Wood
Fireplaces Number 1
Fireplaces Type Gas/Propane, Mantel(s)
Equipment Built-In Microwave, Dryer, Washer, Dishwasher, Disposal, Refrigerator, Icemaker, Oven - Wall, Oven/Range - Gas
Furnishings No
Fireplace Y
Window Features Energy Efficient
Appliance Built-In Microwave, Dryer, Washer, Dishwasher, Disposal, Refrigerator, Icemaker, Oven - Wall, Oven/Range - Gas
Heat Source Propane - Leased
Laundry Main Floor
Exterior
Exterior Feature Porch(es), Deck(s)
Parking Features Garage - Side Entry, Garage Door Opener, Covered Parking, Inside Access
Garage Spaces 6.0
Utilities Available Propane, Electric Available, Cable TV Available
Amenities Available Jog/Walk Path
Water Access N
View Trees/Woods, Garden/Lawn, Panoramic
Roof Type Asphalt
Street Surface Paved
Accessibility None
Porch Porch(es), Deck(s)
Road Frontage HOA
Attached Garage 2
Total Parking Spaces 6
Garage Y
Private Pool No
Schools
Elementary Schools Kenneth W. Culbert
Middle Schools Smart'S Mill
High Schools Tuscarora
School District Loudoun County Public Schools
Others
HOA Fee Include Common Area Maintenance,Reserve Funds,Snow Removal,Trash
Senior Community No
Tax ID 309186351000
Ownership Fee Simple
SqFt Source 8905
Security Features Security System,Smoke Detector
Acceptable Financing Cash, Conventional, VA, FHA
Horse Property N
Listing Terms Cash, Conventional, VA, FHA
Financing Cash,Conventional,VA,FHA
Special Listing Condition Standard
SIMILAR HOMES FOR SALE
Check for similar Single Family Homes at price around $2,075,000 in Leesburg,VA

Active
$1,399,000
22167 WOODWINDS DR, Leesburg, VA 20175
Listed by RE/MAX Gateway, LLC5 Beds 5 Baths 4,856 SqFt
Active
$2,300,000
41216 BRIDGES FARM LN, Leesburg, VA 20175
Listed by Pearson Smith Realty, LLC4 Beds 3 Baths 4,042 SqFt
Active
$1,159,900
43020 CATTAIL MARSH PL, Leesburg, VA 20175
Listed by Spring Hill Real Estate, LLC.6 Beds 5 Baths 5,158 SqFt
CONTACT
